Oosteinde 38, Sint Jacobiparochie, Friesland, Netherlands. - Hero Image
Oosteinde 38
Sint Jacobiparochie | Friesland

The Core of

Villa Design

View More
Menu
Baerz & Co North Europe
Presented At
€850,000
Bedrooms
10
Bathrooms
3
Living
5,092
SQM
Stories 4
Fireplace
High Ceiling
Office
Fitness Center / Gym
Bar
Kitchen island
Laundry Room
Jacuzzi
Game Room
Basement
Gas Stovetop
Terrace
Parking
Garden
Balcony
Gate
Privacy
Oosteinde 38, Sint Jacobiparochie, Friesland, Netherlands. - Photo 1
Oosteinde 38, Sint Jacobiparochie, Friesland, Netherlands. - Photo 2
Oosteinde 38, Sint Jacobiparochie, Friesland, Netherlands. - Photo 3
Oosteinde 38, Sint Jacobiparochie, Friesland, Netherlands. - Photo 4
Oosteinde 38, Sint Jacobiparochie, Friesland, Netherlands. - Photo 5
Oosteinde 38, Sint Jacobiparochie, Friesland, Netherlands. - Photo 6
Oosteinde 38, Sint Jacobiparochie, Friesland, Netherlands. - Photo 7
Oosteinde 38, Sint Jacobiparochie, Friesland, Netherlands. - Photo 8
Oosteinde 38, Sint Jacobiparochie, Friesland, Netherlands. - Photo 9
Oosteinde 38, Sint Jacobiparochie, Friesland, Netherlands. - Photo 10
Oosteinde 38, Sint Jacobiparochie, Friesland, Netherlands. - Photo 11
Oosteinde 38, Sint Jacobiparochie, Friesland, Netherlands. - Photo 12
Oosteinde 38, Sint Jacobiparochie, Friesland, Netherlands. - Photo 13
Oosteinde 38, Sint Jacobiparochie, Friesland, Netherlands. - Photo 14
Oosteinde 38, Sint Jacobiparochie, Friesland, Netherlands. - Photo 15
Oosteinde 38, Sint Jacobiparochie, Friesland, Netherlands. - Photo 16
Oosteinde 38, Sint Jacobiparochie, Friesland, Netherlands. - Photo 17
Oosteinde 38, Sint Jacobiparochie, Friesland, Netherlands. - Photo 18
Oosteinde 38, Sint Jacobiparochie, Friesland, Netherlands. - Photo 19
Oosteinde 38, Sint Jacobiparochie, Friesland, Netherlands. - Photo 20
Oosteinde 38, Sint Jacobiparochie, Friesland, Netherlands. - Photo 21
Oosteinde 38, Sint Jacobiparochie, Friesland, Netherlands. - Photo 22
Oosteinde 38, Sint Jacobiparochie, Friesland, Netherlands. - Photo 23
Oosteinde 38, Sint Jacobiparochie, Friesland, Netherlands. - Photo 24
Oosteinde 38, Sint Jacobiparochie, Friesland, Netherlands. - Photo 25
Oosteinde 38, Sint Jacobiparochie, Friesland, Netherlands. - Photo 26
Oosteinde 38, Sint Jacobiparochie, Friesland, Netherlands. - Photo 27
Oosteinde 38, Sint Jacobiparochie, Friesland, Netherlands. - Photo 28
Oosteinde 38, Sint Jacobiparochie, Friesland, Netherlands. - Photo 29
Oosteinde 38, Sint Jacobiparochie, Friesland, Netherlands. - Photo 30
Oosteinde 38, Sint Jacobiparochie, Friesland, Netherlands. - Photo 31
Oosteinde 38, Sint Jacobiparochie, Friesland, Netherlands. - Photo 32
Oosteinde 38, Sint Jacobiparochie, Friesland, Netherlands. - Photo 33
Oosteinde 38, Sint Jacobiparochie, Friesland, Netherlands. - Photo 34
Oosteinde 38, Sint Jacobiparochie, Friesland, Netherlands. - Photo 35
Oosteinde 38, Sint Jacobiparochie, Friesland, Netherlands. - Photo 36
Oosteinde 38, Sint Jacobiparochie, Friesland, Netherlands. - Photo 37
Oosteinde 38, Sint Jacobiparochie, Friesland, Netherlands. - Photo 38
Oosteinde 38, Sint Jacobiparochie, Friesland, Netherlands. - Photo 39
Oosteinde 38, Sint Jacobiparochie, Friesland, Netherlands. - Photo 40
Oosteinde 38, Sint Jacobiparochie, Friesland, Netherlands. - Photo 41
Oosteinde 38, Sint Jacobiparochie, Friesland, Netherlands. - Photo 42
Oosteinde 38, Sint Jacobiparochie, Friesland, Netherlands. - Photo 43
Oosteinde 38, Sint Jacobiparochie, Friesland, Netherlands. - Photo 44
Oosteinde 38, Sint Jacobiparochie, Friesland, Netherlands. - Photo 45
Oosteinde 38, Sint Jacobiparochie, Friesland, Netherlands. - Photo 46
Oosteinde 38, Sint Jacobiparochie, Friesland, Netherlands. - Photo 47
Oosteinde 38, Sint Jacobiparochie, Friesland, Netherlands. - Photo 48
Oosteinde 38, Sint Jacobiparochie, Friesland, Netherlands. - Photo 49
Oosteinde 38, Sint Jacobiparochie, Friesland, Netherlands. - Photo 50
Oosteinde 38, Sint Jacobiparochie, Friesland, Netherlands. - Photo 51
Oosteinde 38, Sint Jacobiparochie, Friesland, Netherlands. - Photo 52
Oosteinde 38, Sint Jacobiparochie, Friesland, Netherlands. - Photo 53
Oosteinde 38, Sint Jacobiparochie, Friesland, Netherlands. - Photo 54
Oosteinde 38, Sint Jacobiparochie, Friesland, Netherlands. - Photo 55
Oosteinde 38, Sint Jacobiparochie, Friesland, Netherlands. - Photo 56
Oosteinde 38, Sint Jacobiparochie, Friesland, Netherlands. - Photo 57
Oosteinde 38, Sint Jacobiparochie, Friesland, Netherlands. - Photo 58
Oosteinde 38, Sint Jacobiparochie, Friesland, Netherlands. - Photo 59
Oosteinde 38, Sint Jacobiparochie, Friesland, Netherlands. - Photo 60
Oosteinde 38, Sint Jacobiparochie, Friesland, Netherlands. - Photo 61
Oosteinde 38, Sint Jacobiparochie, Friesland, Netherlands. - Photo 62
Oosteinde 38, Sint Jacobiparochie, Friesland, Netherlands. - Photo 63
Oosteinde 38, Sint Jacobiparochie, Friesland, Netherlands. - Photo 64
Oosteinde 38, Sint Jacobiparochie, Friesland, Netherlands. - Photo 65
Oosteinde 38, Sint Jacobiparochie, Friesland, Netherlands. - Photo 66
Oosteinde 38, Sint Jacobiparochie, Friesland, Netherlands. - Photo 67
Oosteinde 38, Sint Jacobiparochie, Friesland, Netherlands. - Photo 68
Oosteinde 38, Sint Jacobiparochie, Friesland, Netherlands. - Photo 69
Oosteinde 38, Sint Jacobiparochie, Friesland, Netherlands. - Photo 70
Oosteinde 38, Sint Jacobiparochie, Friesland, Netherlands. - Photo 71
Thumbnail 1
Thumbnail 2
Thumbnail 3
Thumbnail 4
Thumbnail 5
Thumbnail 6
Thumbnail 7
Thumbnail 8
Thumbnail 9
Thumbnail 10
Thumbnail 11
Thumbnail 12
Thumbnail 13
Thumbnail 14
Thumbnail 15
Thumbnail 16
Thumbnail 17
Thumbnail 18
Thumbnail 19
Thumbnail 20
Thumbnail 21
Thumbnail 22
Thumbnail 23
Thumbnail 24
Thumbnail 25
Thumbnail 26
Thumbnail 27
Thumbnail 28
Thumbnail 29
Thumbnail 30
Thumbnail 31
Thumbnail 32
Thumbnail 33
Thumbnail 34
Thumbnail 35
Thumbnail 36
Thumbnail 37
Thumbnail 38
Thumbnail 39
Thumbnail 40
Thumbnail 41
Thumbnail 42
Thumbnail 43
Thumbnail 44
Thumbnail 45
Thumbnail 46
Thumbnail 47
Thumbnail 48
Thumbnail 49
Thumbnail 50
Thumbnail 51
Thumbnail 52
Thumbnail 53
Thumbnail 54
Thumbnail 55
Thumbnail 56
Thumbnail 57
Thumbnail 58
Thumbnail 59
Thumbnail 60
Thumbnail 61
Thumbnail 62
Thumbnail 63
Thumbnail 64
Thumbnail 65
Thumbnail 66
Thumbnail 67
Thumbnail 68
Thumbnail 69
Thumbnail 70
Thumbnail 71
Oosteinde 38, Sint Jacobiparochie, Friesland, Netherlands. , Sint Jacobiparochie , Friesland

Oosteinde 38 9079 LC ST.-JACOBIPAROCHIE

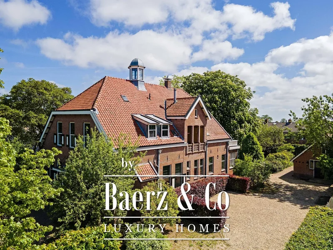
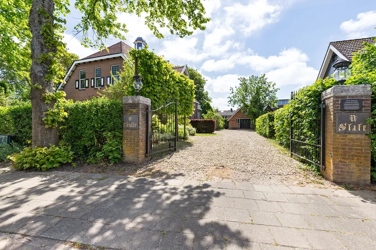
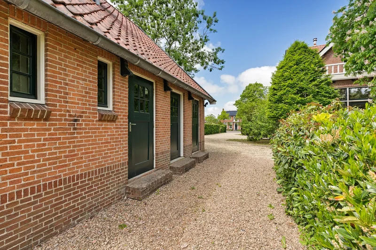
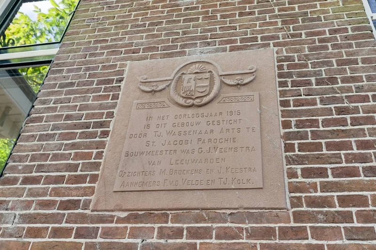
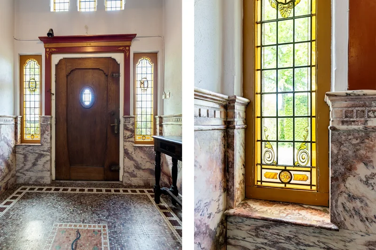
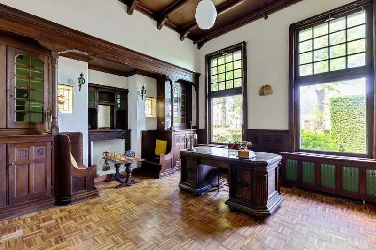
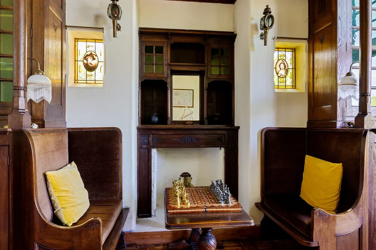
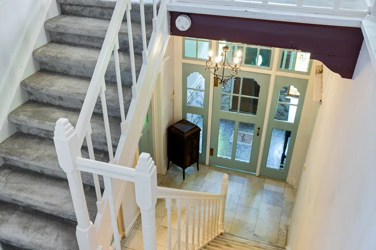
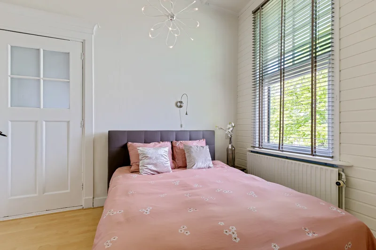
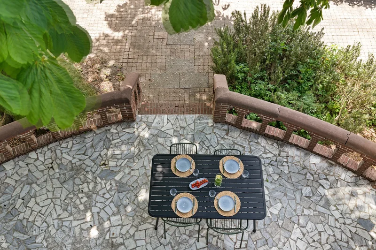
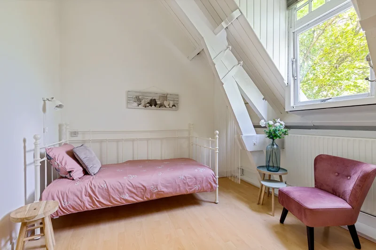
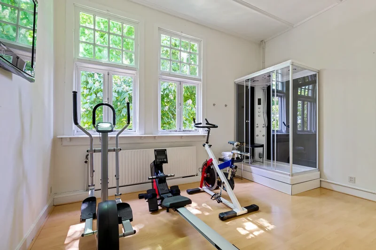
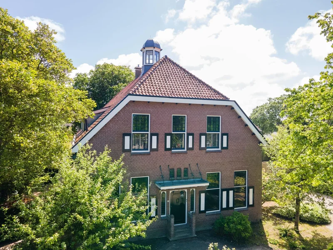
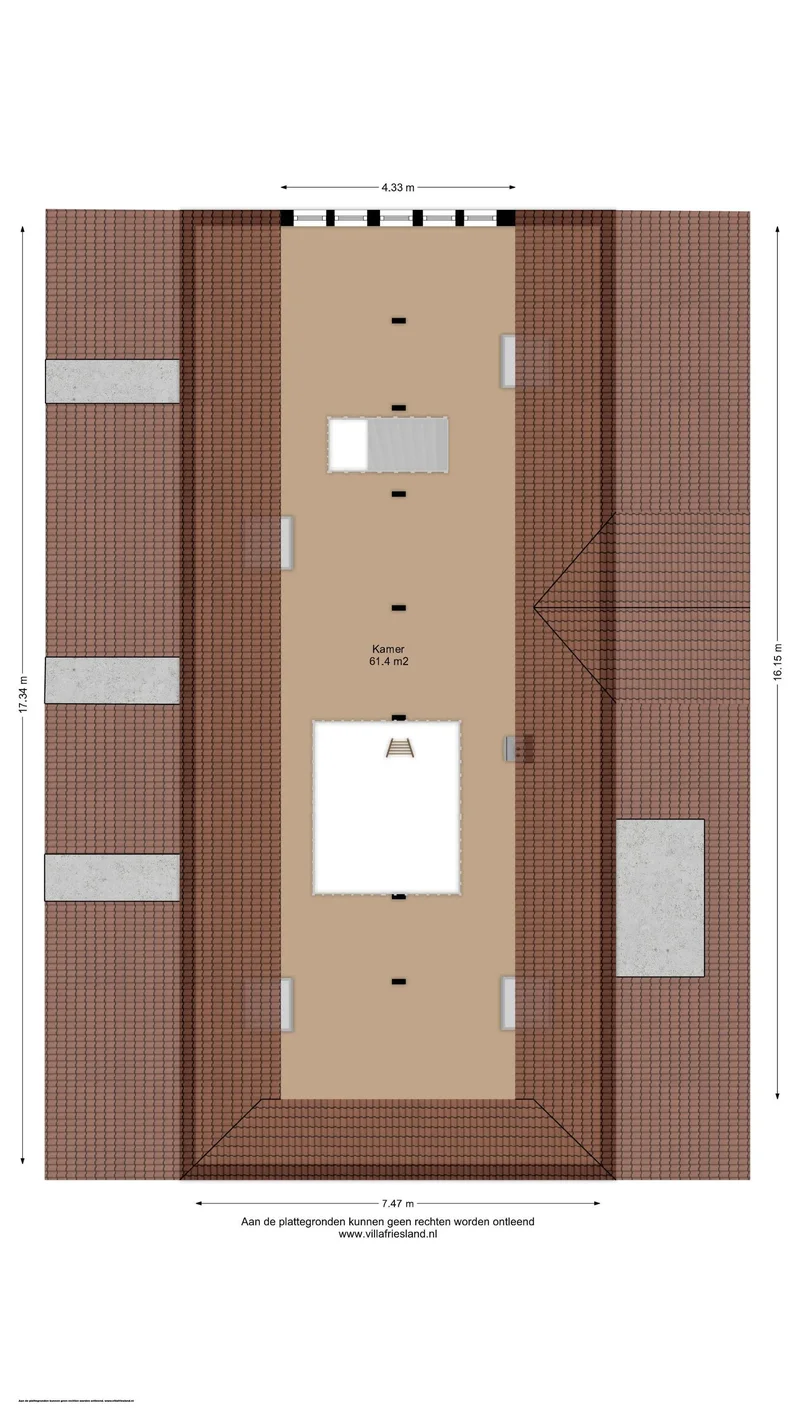
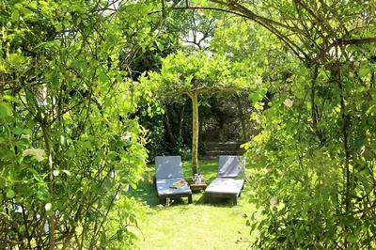
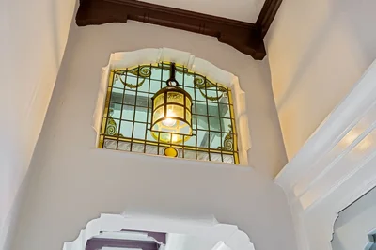
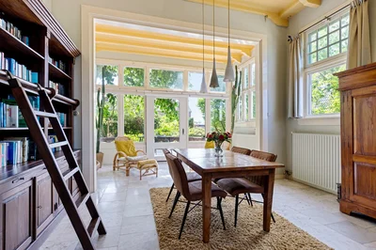
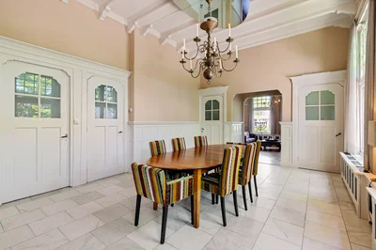
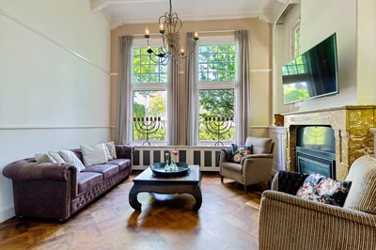
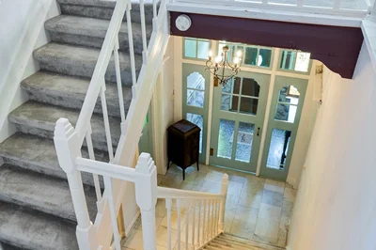
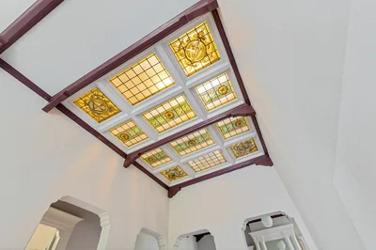
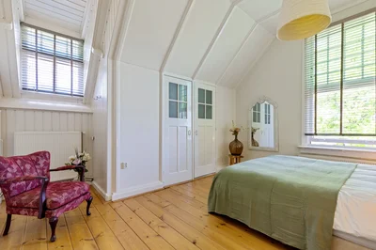
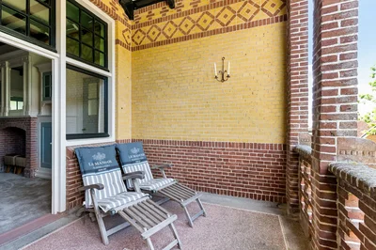
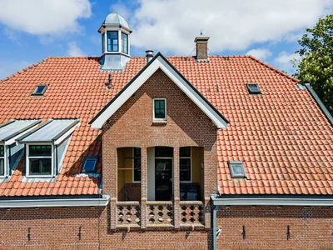
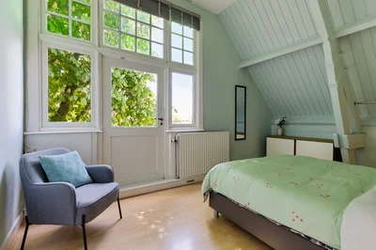
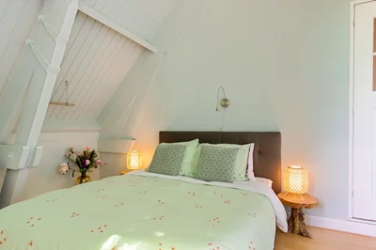
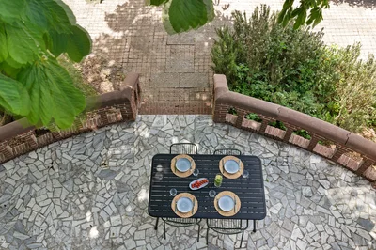
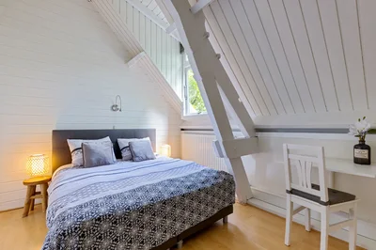
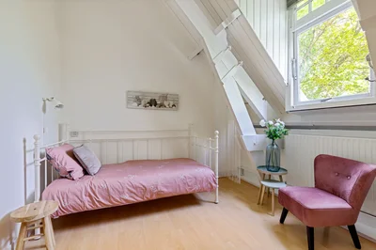
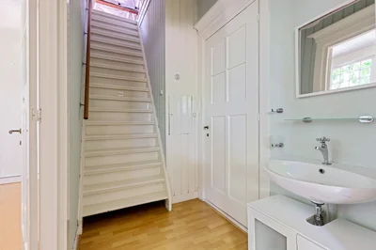
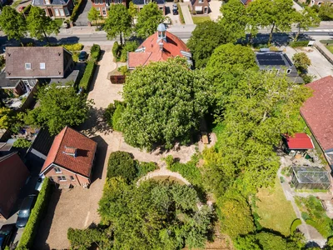
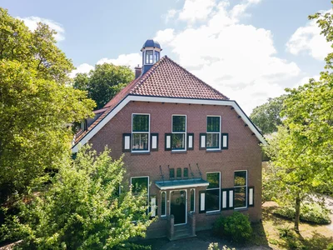
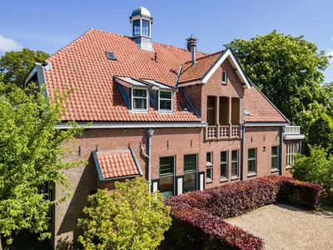
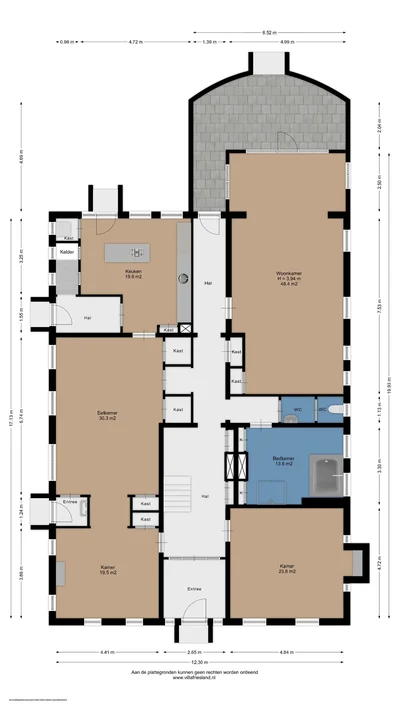
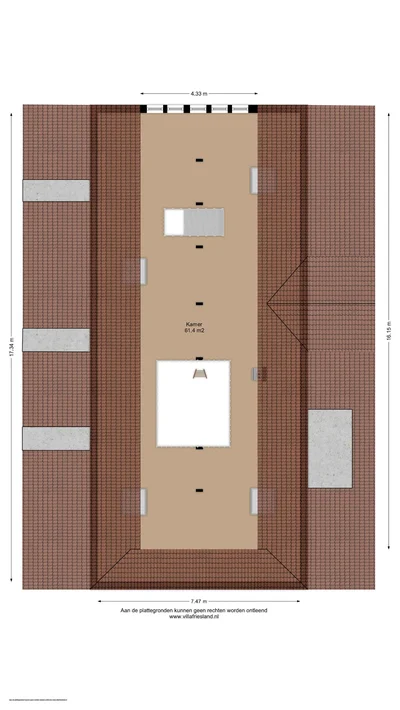
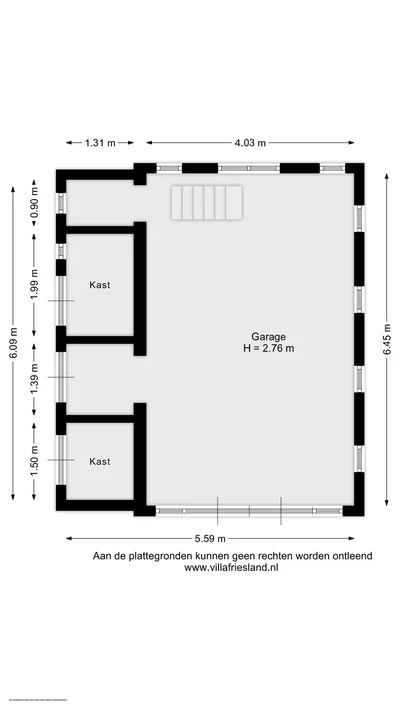
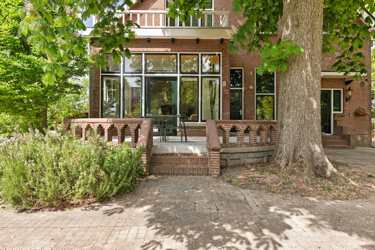
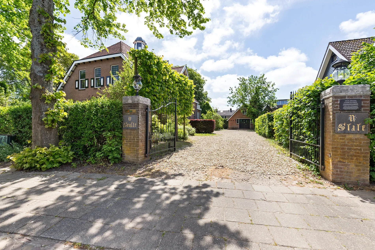
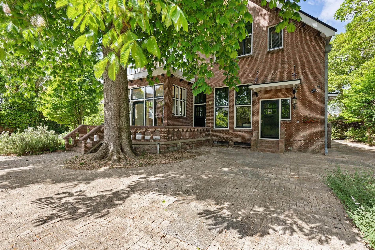
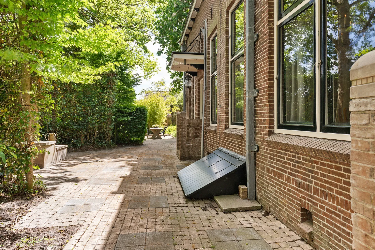
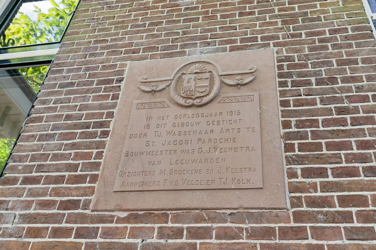
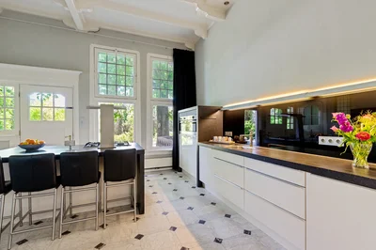
Elegant, Sustainable Doctor’s Villa with Coach House near the Wadden Sea! Seulle State, a rare gem of a national heritage doctor’s villa with coach house, lovingly preserved and dating back to 1915. This stately residence, featuring a full basement, upper floor, and attic under a distinctive hipped roof, was built in the Transitional Style. An abundance of characteristic details has been meticulously maintained: rich mosaic floors, marble and oak wainscoting, stained glass windows, decorative panels, beamed ceilings, profiled doorframes, and ornate fireplaces. As a crowning architectural element, the restored rooftop turret with its hexagonal lantern adds charm and elegance. The villa is symmetrically laid out and offers on the ground floor a spacious kitchen with access to the generous cellar, a formal dining room, sitting room, impressive study, bathroom, and a grand garden room facing south. Upstairs are six bedrooms and a second bathroom, all arranged around a central atrium with a loggia and rooftop terrace. The attic features a striking original stained-glass window beneath the lantern, casting beautiful light onto the first-floor atrium. The expansive attic and detached coach house with an upper level offer ample storage and further potential. Recent sustainability upgrades include roof and floor insulation, restoration work, and fresh paint throughout. Set on a spacious, approx. 2,000 m² plot**, Seulle State offers privacy through mature trees, sheltered terraces, and lush greenery. Living in Sint-Jacobiparochie, near the Wadden Sea, means enjoying peace and nature, with the warmth of a vibrant village community, all amenities nearby, and the Randstad within easy driving distance. LAYOUT GROUND FLOOR Upon entering through the grand main entrance with its marble wainscoting, the original mosaic floor featuring the Rod of Asclepius immediately reveals the home’s medical heritage. The vestibule opens onto a hallway that divides the villa into two symmetrical wings. Under an elegant arch adorned with a marble floor hangs a striking Art Nouveau lantern. To the right, the stately study features parquet flooring, oak paneling, an ornate fireplace, and built-in cabinetry. Remarkably, the stained-glass windows depict portraits of Rembrandt van Rijn and his wife Saskia Uylenburgh, honouring their nearby marriage in St.-Annaparochie. Beyond the staircase and cloakroom lies the bathroom with separate toilet. Bright and located on the west side of the home, it features large windows, a jacuzzi, and a walk-in shower. At the rear of the hallway, the garden room awaits. This serene, sun-filled space boasts a high beamed ceiling, large windows, and a marble floor. Sliding doors lead to a romantic terrace shaded by an ancient chestnut tree—a perfect retreat. On the left side of the hallway is the inviting kitchen (2005) with a cooking island and built-in appliances. It features a beamed ceiling, marble flooring with underfloor heating, custom cabinetry, and stained-glass windows overlooking the lush rear garden. Doors lead to the terrace and adjacent utility room, which in turn gives access to the spacious cellar. Next to the kitchen is the formal dining room—once the estate’s banquet hall. With a high beamed ceiling, marble floor, and side entrance, it is graced with tall windows framing views of the ancient chestnut trees. En-suite to this room is the intimate sitting room, affectionately named the *Wilhelmina Room*, with parquet flooring and views over the villa’s front garden. Heating on this floor is provided by radiators. FIRST FLOOR The impressive staircase leads to the first floor, illuminated by a stained-glass window above the landing. Six bedrooms, each with its own character, surround the central atrium. Most include built-in wardrobes and washbasins. One room, currently used as a gym, includes a modern steam shower cabin. The spacious family bathroom features a bath, shower, double sinks, and toilet. A separate laundry room and ample storage are also available. A sunny rooftop terrace to the south and a covered loggia with original mosaic flooring on the west side offer sheltered outdoor spaces on this level. Heating is provided by radiators. SECOND FLOOR Accessible via a fixed staircase next to the gym, the attic is a generous space with full head height, natural light, and recent insulation. Though currently unfinished, the attic retains its original wooden floorboards and is centered around a magnificent stained-glass window beneath the turret lantern, casting a play of colour and light into the atrium below. COACH HOUSE The brick-built coach house features double doors, a side entrance, and built-in cabinets on the ground floor. A fixed staircase leads to the upper level, which offers excellent potential thanks to its spacious layout beneath the roof trusses and dormer. GARDEN Surrounding the home are mature gardens accessible via paved walkways. The main garden lies to the south, offering multiple terraces for sun or shade. A charming terrace beside the kitchen is ideal for long family dinners and summer barbecues, while the elevated terrace adjoining the garden room captures both sunshine and cool shade. Towering chestnut trees and manicured hedges frame the estate with elegance and privacy. The borders are filled with ornamental trees, shrubs, and perennials, creating a true oasis of tranquillity. HIGHLIGHTS National Heritage Property (Two sitting rooms, spacious kitchen, 7 bedrooms, 2 bathrooms Ideal for family living, home office, multiDetached coach house with upper level Ample private parking Sheltered southAuthentic details in excellent condition Rare blend of history, atmosphere, and peace Close to the Wadden Sea, a UNESCO World Heritage Site Near Harlingen, Franeker, Leeuwarden

Exterior

Property

Property Video

PLAY FILM
Oosteinde 38
Sint Jacobiparochie | Friesland

3D Street View Tour

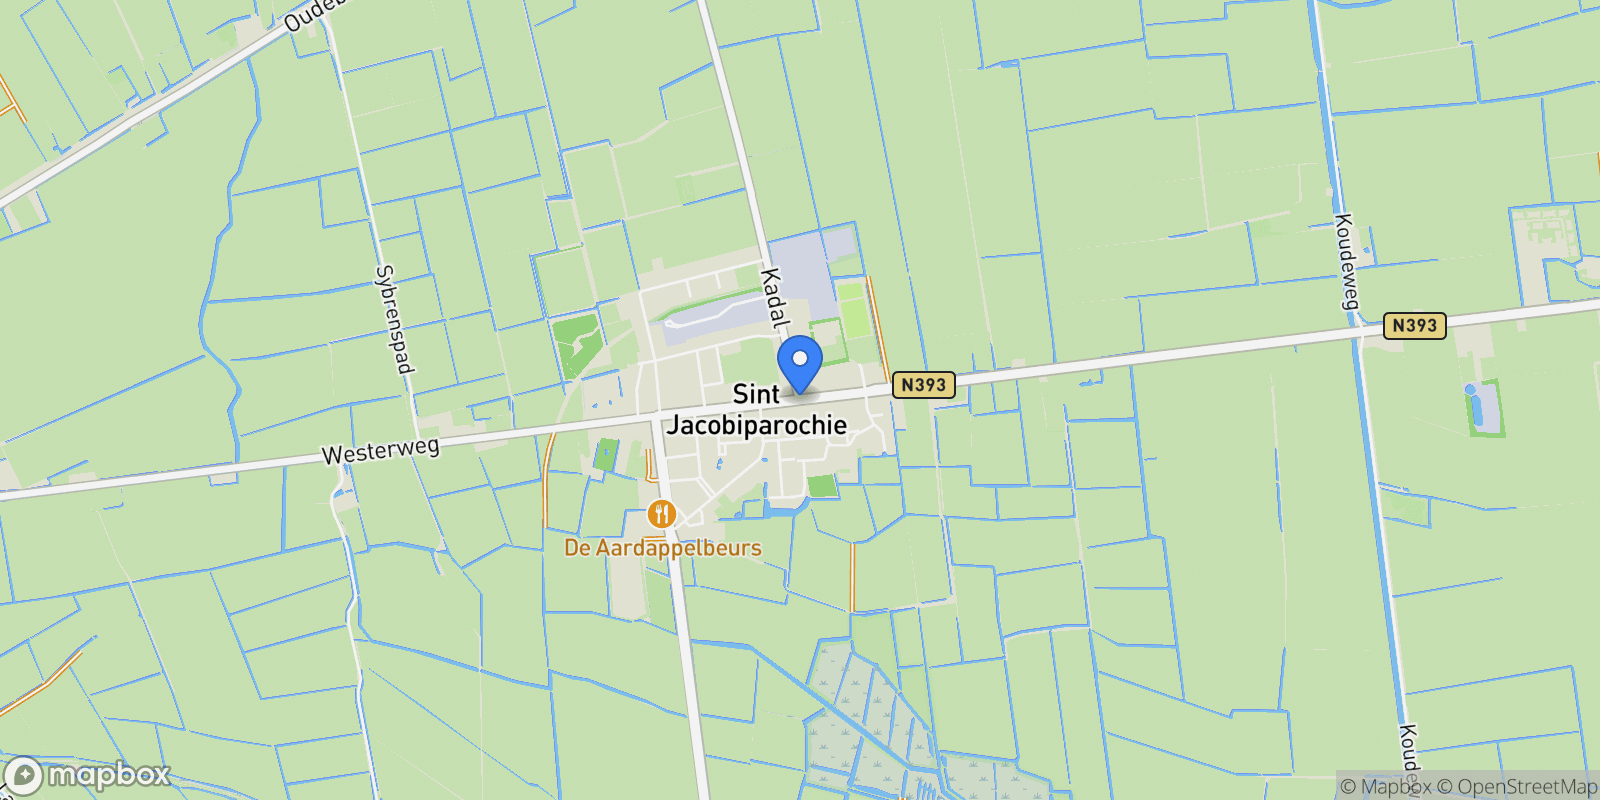
Map showing Oosteinde 38, Sint Jacobiparochie, Friesland, Netherlands.

Property Location

Oosteinde 38, Sint Jacobiparochie, Friesland, Netherlands., Sint Jacobiparochie Friesland

Local Weather & Climate

Sint Jacobiparochie, Friesland

Current Conditions Updated recently
43 °F
Mist
Feels Like 35°F
Humidity 100%
Wind 18 mph
Visibility 1.9 mi
Sunrise 5:21 AM
Sunset 6:04 PM
5-Day Forecast
Sat 28 Mar
Rain
High 46°
Low 41°
Sun 29 Mar
Rain
High 46°
Low 42°
Mon 30 Mar
Rain
High 45°
Low 42°
Tue 31 Mar
Clouds
High 46°
Low 44°
Wed 1 Apr
Clouds
High 48°
Low 43°
Data from OpenWeatherMap

Walkability & Transit Scores

How easy is it to get around Sint Jacobiparochie?

Walkability and transit scores for this address come from the EPA National Walkability Index.

Mortgage Calculator

Estimate your monthly payments for this property

€
%
€100,000
%
Estimated Monthly Payment $3,160
Monthly Payment Breakdown
Principal & Interest $2,528
Loan Amount $400,000
Total Interest $337,621
Total Cost $737,621
Potential Tax Benefits (Netherlands)
€0 Est. First Year Interest Deduction
€0 Est. Annual Tax Savings
*Deduction rate capped at 36.95% for 2025. Must be annuity or linear mortgage. 30-year maximum term.

Ready to explore financing?

Connect with trusted mortgage partners

Important Information
  • This calculator is for illustrative purposes only and does not constitute a loan offer, pre-approval, or commitment to lend.
  • Monthly payment estimates do not include property taxes, homeowner's insurance, HOA fees, or other applicable costs which may significantly increase your actual payment.
  • Interest rates shown are for demonstration only. Actual rates depend on your credit score, down payment, loan type, property location, and current market conditions.
  • This tool provides estimates only. Consult with a licensed mortgage professional for accurate quotes and personalized advice.
  • Tax benefit calculations are simplified estimates based on general assumptions for Netherlands. Actual deductions depend on your specific tax situation, filing status, and current tax laws.
  • Tax Year Information: Tax data shown is based on Netherlands tax year 2025 (fiscal year: January-December), rules effective from 2001. Tax laws change frequently and may have been amended since this data was compiled.

Market Opinion

Our perspective on current market conditions in Sint Jacobiparochie. For informational purposes only — always consult a licensed real estate professional before making decisions.

Market Analysis
International luxury real estate typically appreciates steadily over time.
65
Buyer Score
Estimated regional appreciation: 4% annually
Ultra-luxury properties tend to be more resilient during market downturns

Future Value & Wealth Building

Starting investment: $85,000,000 20% down ($17,000,000)

Investment Perspective
$ $ $
$1 → $1.36
Every dollar invested today could become $1.36 in 10 years
$100 → 136 $1,000 → $1,362
+$7,304
$7,304/day
Your home may appreciate while you sleep
$51,269/week $222,164/mo $2,665,971/yr
$100K Investment Comparison (10 Years)
Real Estate (Leveraged)
$281K
S&P 500 Index
$259K
High-Yield Savings
$155K
Real estate leverage: potential 8% advantage over stocks
RENT 💸 -$46.8M
vs
OWN 📈 +$66.3M
$66.3M Potential Equity
vs $46.8M lost to rent over 10 years
$17.0M Down Payment Growth
3.9x
10yr
$66.3M
8.1x
20yr
$137.4M
12.6x
30yr
$214.7M
Wealth Comparison
×511
Equivalent to 511 average US homes
top 5%
US household wealth ranking
Median: $193K Yours: $214.7M
Time to Double Your Investment (accounting for market cycles)
42.4
years
Conservative
1.65% effective/yr
15.3
years
Optimistic
4.62% effective/yr
Projected Home Values (adjusted for market cycles)
10 Years
Conservative $100.1M +18%
Market $115.8M +36%
Optimistic $133.6M +57%
$66.3M est. equity
20 Years
Conservative $117.9M +39%
Market $157.6M +85%
Optimistic $209.9M +147%
$137.4M est. equity
30 Years
Conservative $138.8M +63%
Market $214.7M +153%
Optimistic $329.9M +288%
$214.7M est. equity

These projections are estimates only and actual results may vary. Past performance does not guarantee future results.

Data from World Bank and regional real estate market research | Estimates based on historical appreciation trends

Frequently Asked Questions

Common questions about this property

This house at Oosteinde 38, Sint Jacobiparochie, Friesland, Netherlands features 10 bedrooms with 5,092 square feet of living space.
This property offers 5,092 square feet of living space.
This property is listed at $85,000,000, which equals $16693 per square foot.
Based on current market indicators, Sint Jacobiparochie shows an active market. The market opportunity score is 65 out of 100, reflecting factors like price trends, inventory levels, and days on market.
This is a house located in Sint Jacobiparochie, Friesland. The property is situated in an established neighborhood with convenient access to local amenities and services.
Baerz & Co North Europe
Baerz & Co North Europe

Baerz & Co North Europe

View Full Profile

Schedule a Tour

Get in touch with our listing agents

SunMonTueWedThuFriSat

More Listings

Explore more properties

Official Real Estate Games

Have fun discovering more properties while playing our real estate games — win prizes for ranking high!

$
$
$
$
$
$
$
WIN CREDITS
Up Your Real Estate Skills FOR FREE

Loading listings...